Queensberry Shed
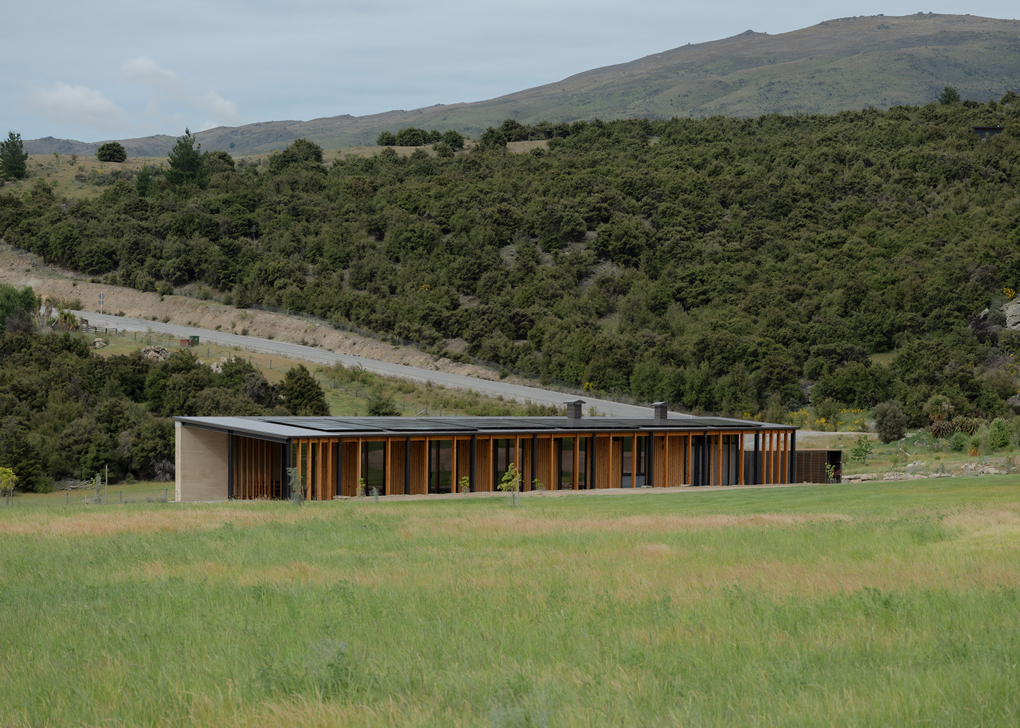
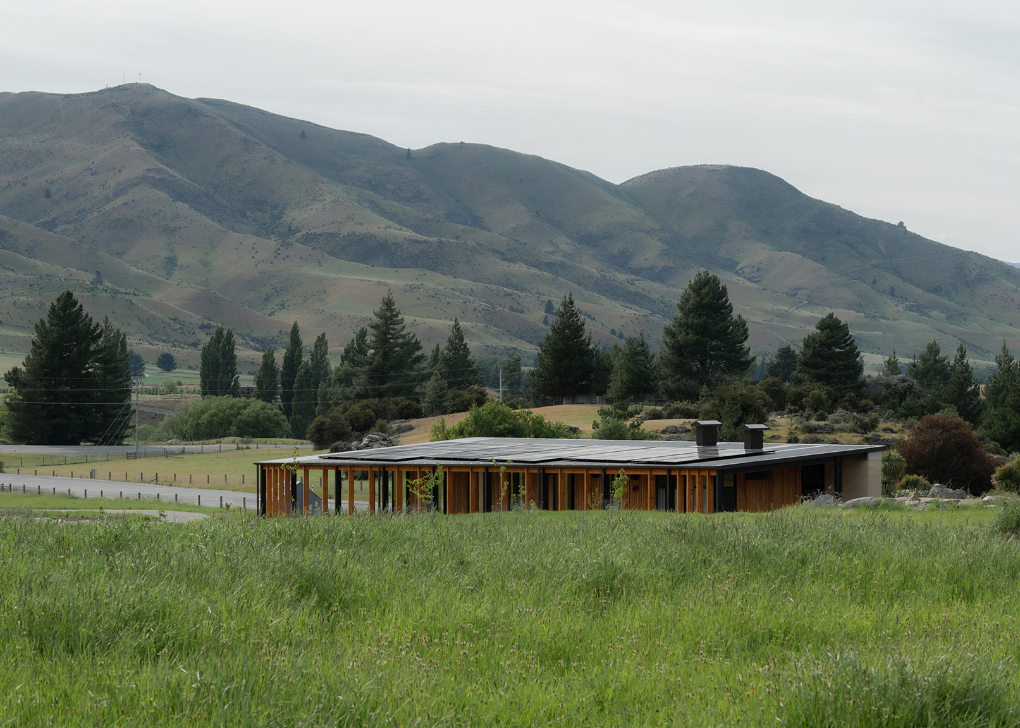
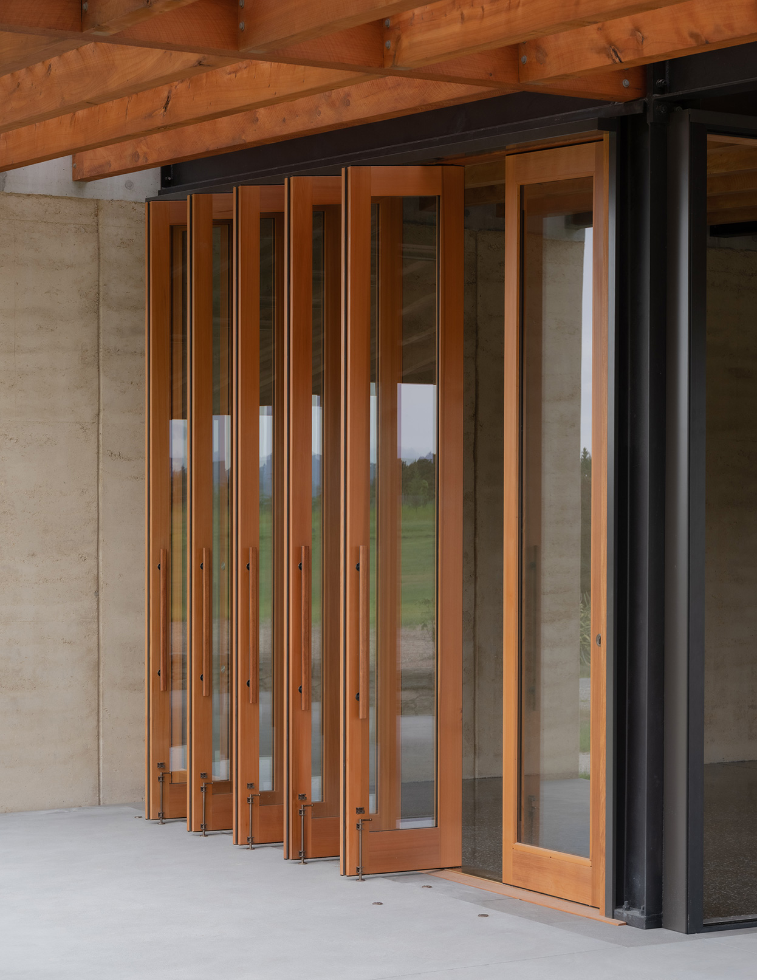
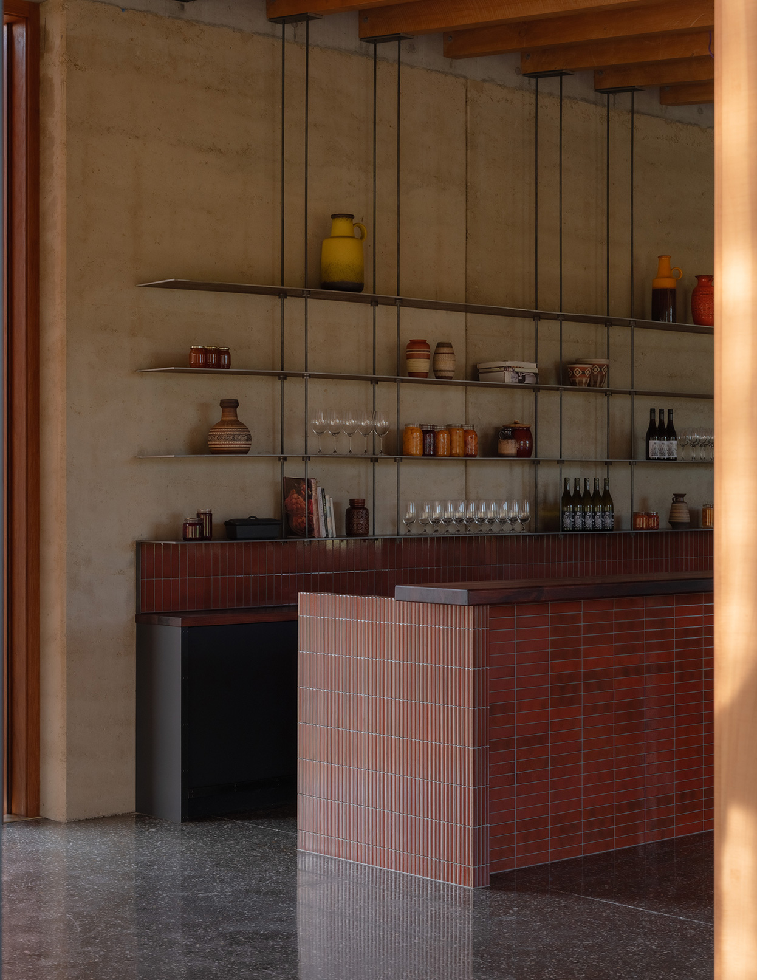
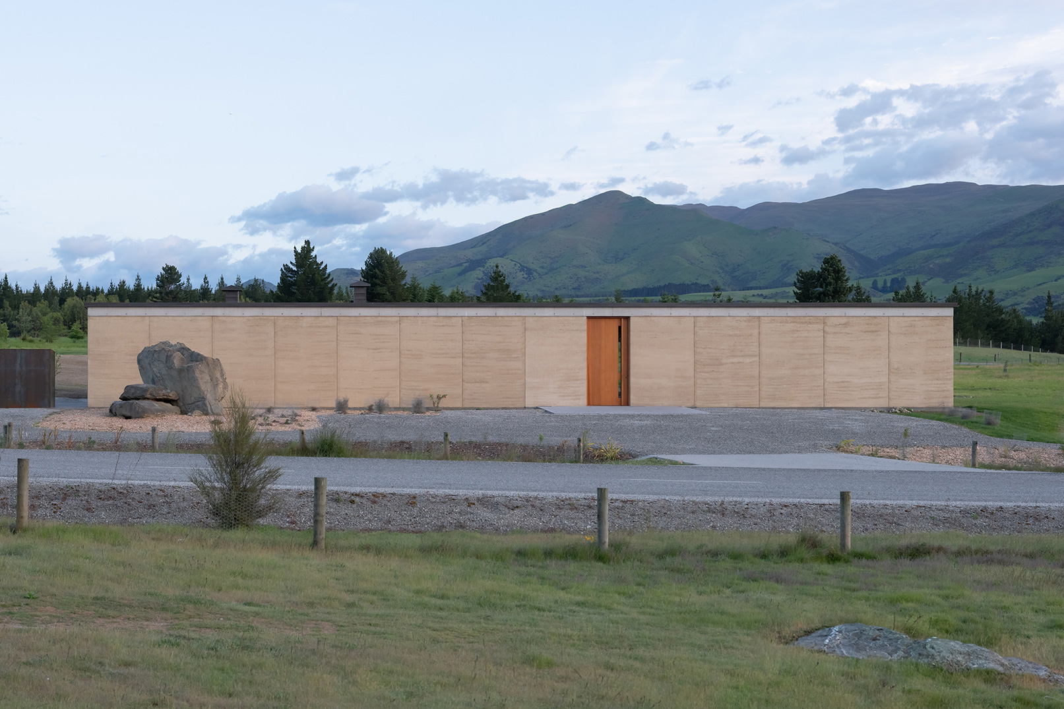
Anchored by a rammed earth wall to its rural Wānaka site, the Queensberry shed houses a paddock to plate hospitality business. The building's solid earth spine is imagined as an elemental wall, against which a collection of macrocarpa sticks is arranged. The aspiration was for this building, situated within an open paddock, to become the focus for a food garden and orchard to supply the restaurant housed inside.
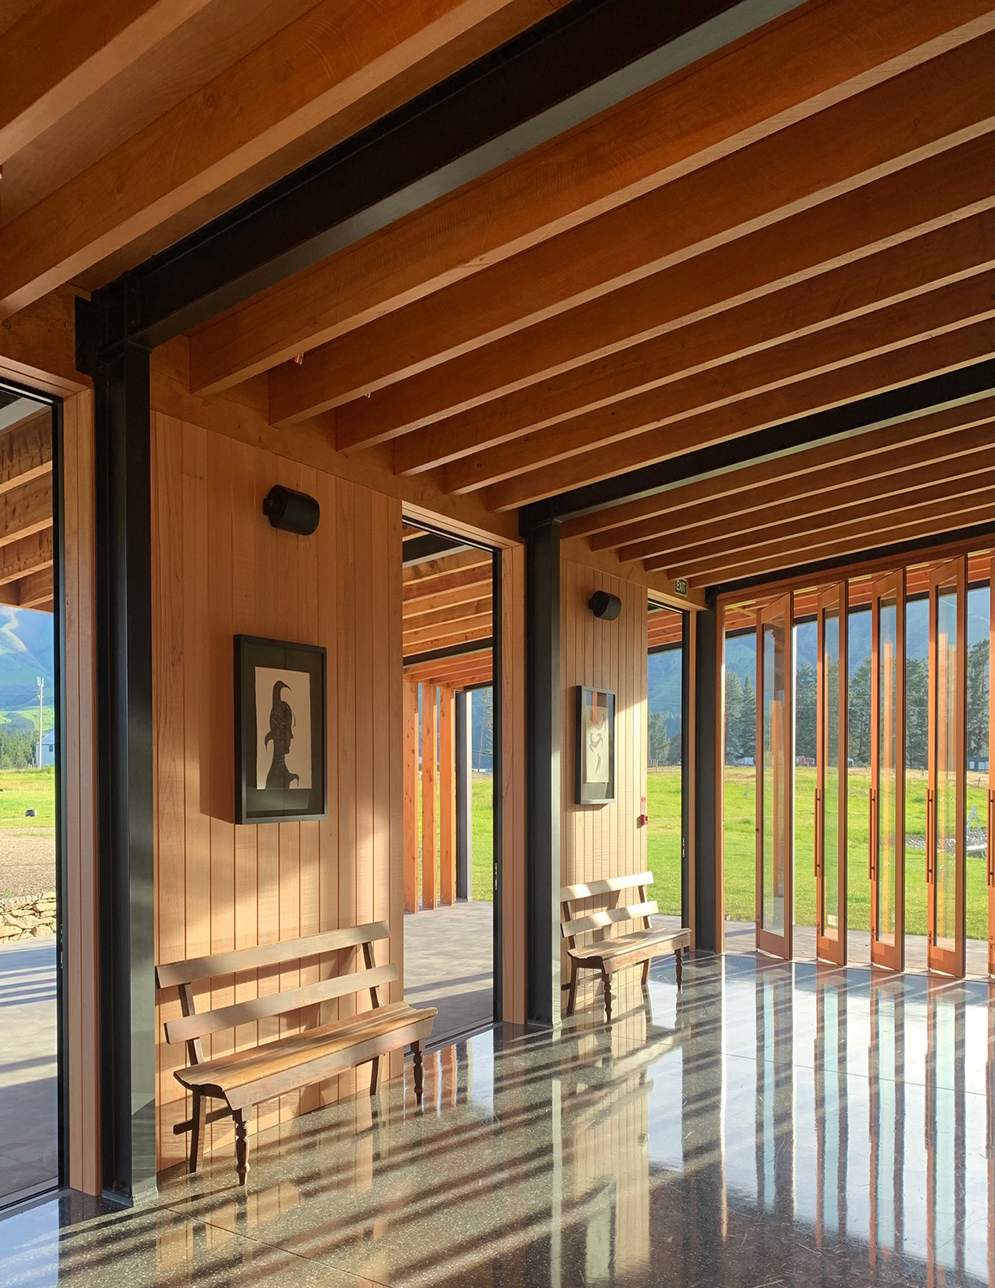
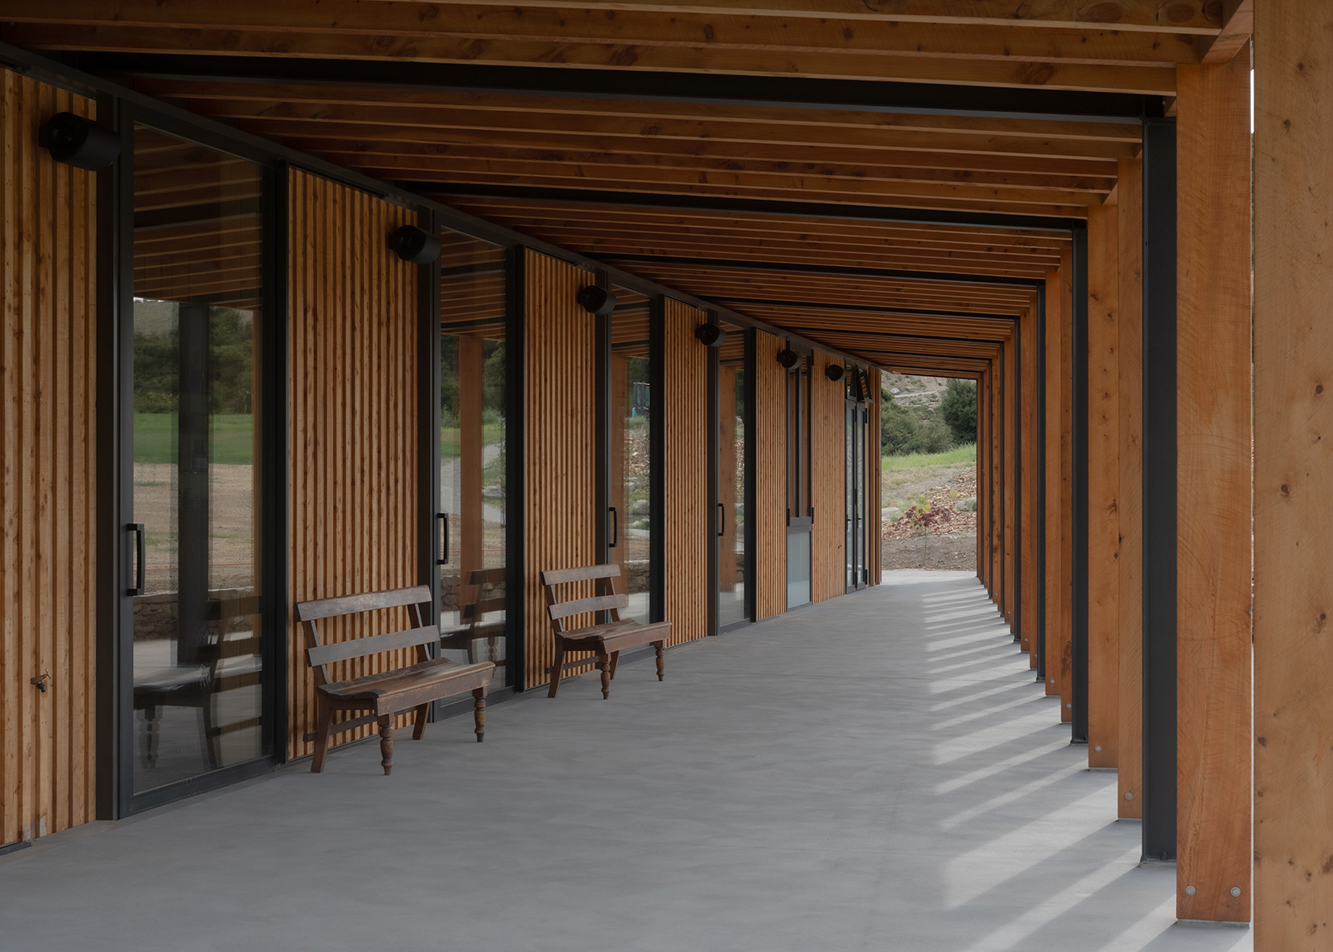
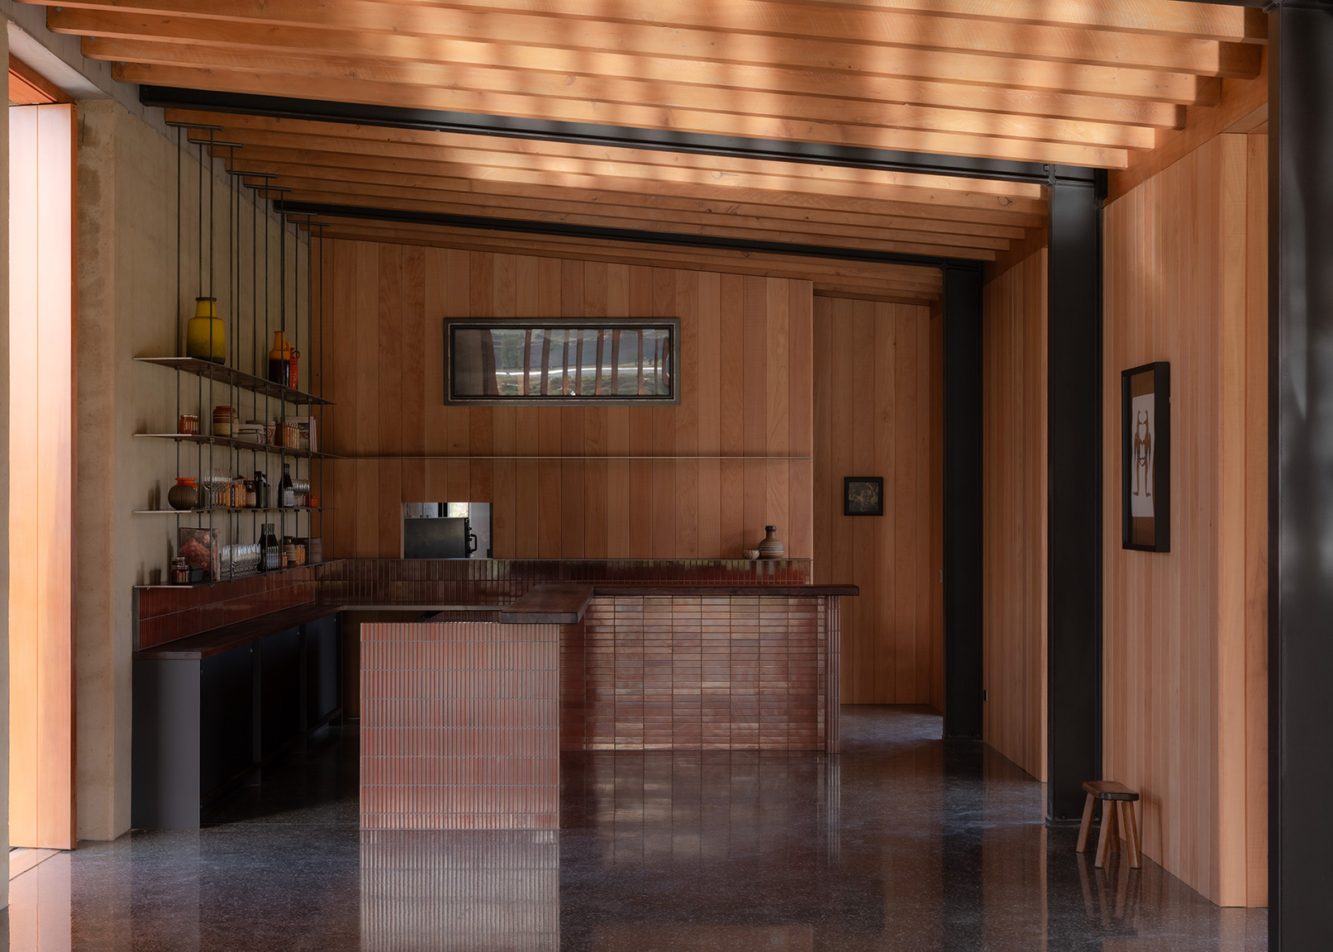
The 600mm-thick earthen wall is made from soils sourced from the nearby Cardrona Valley while the exposed macrocarpa rafters and posts were grown further south and milled by a company from whom the restaurant owners had previously sourced timber for a fencing business.
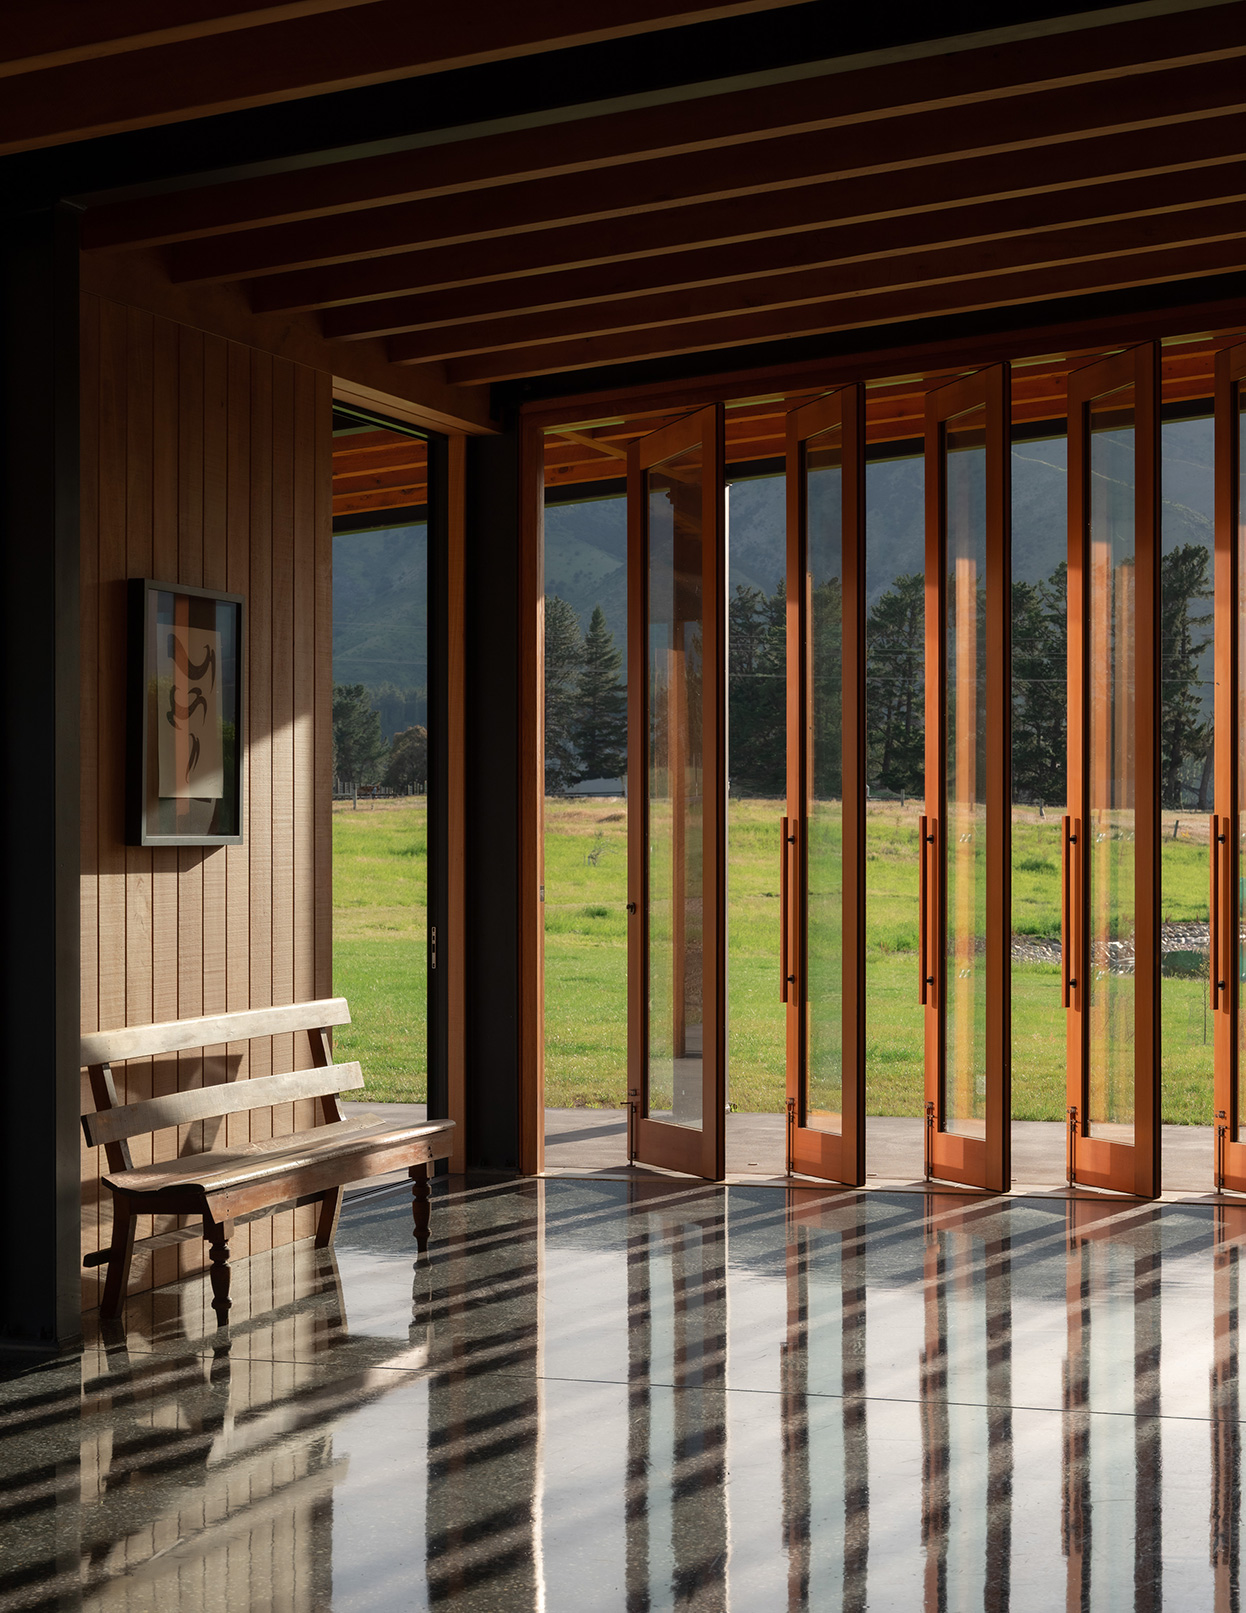
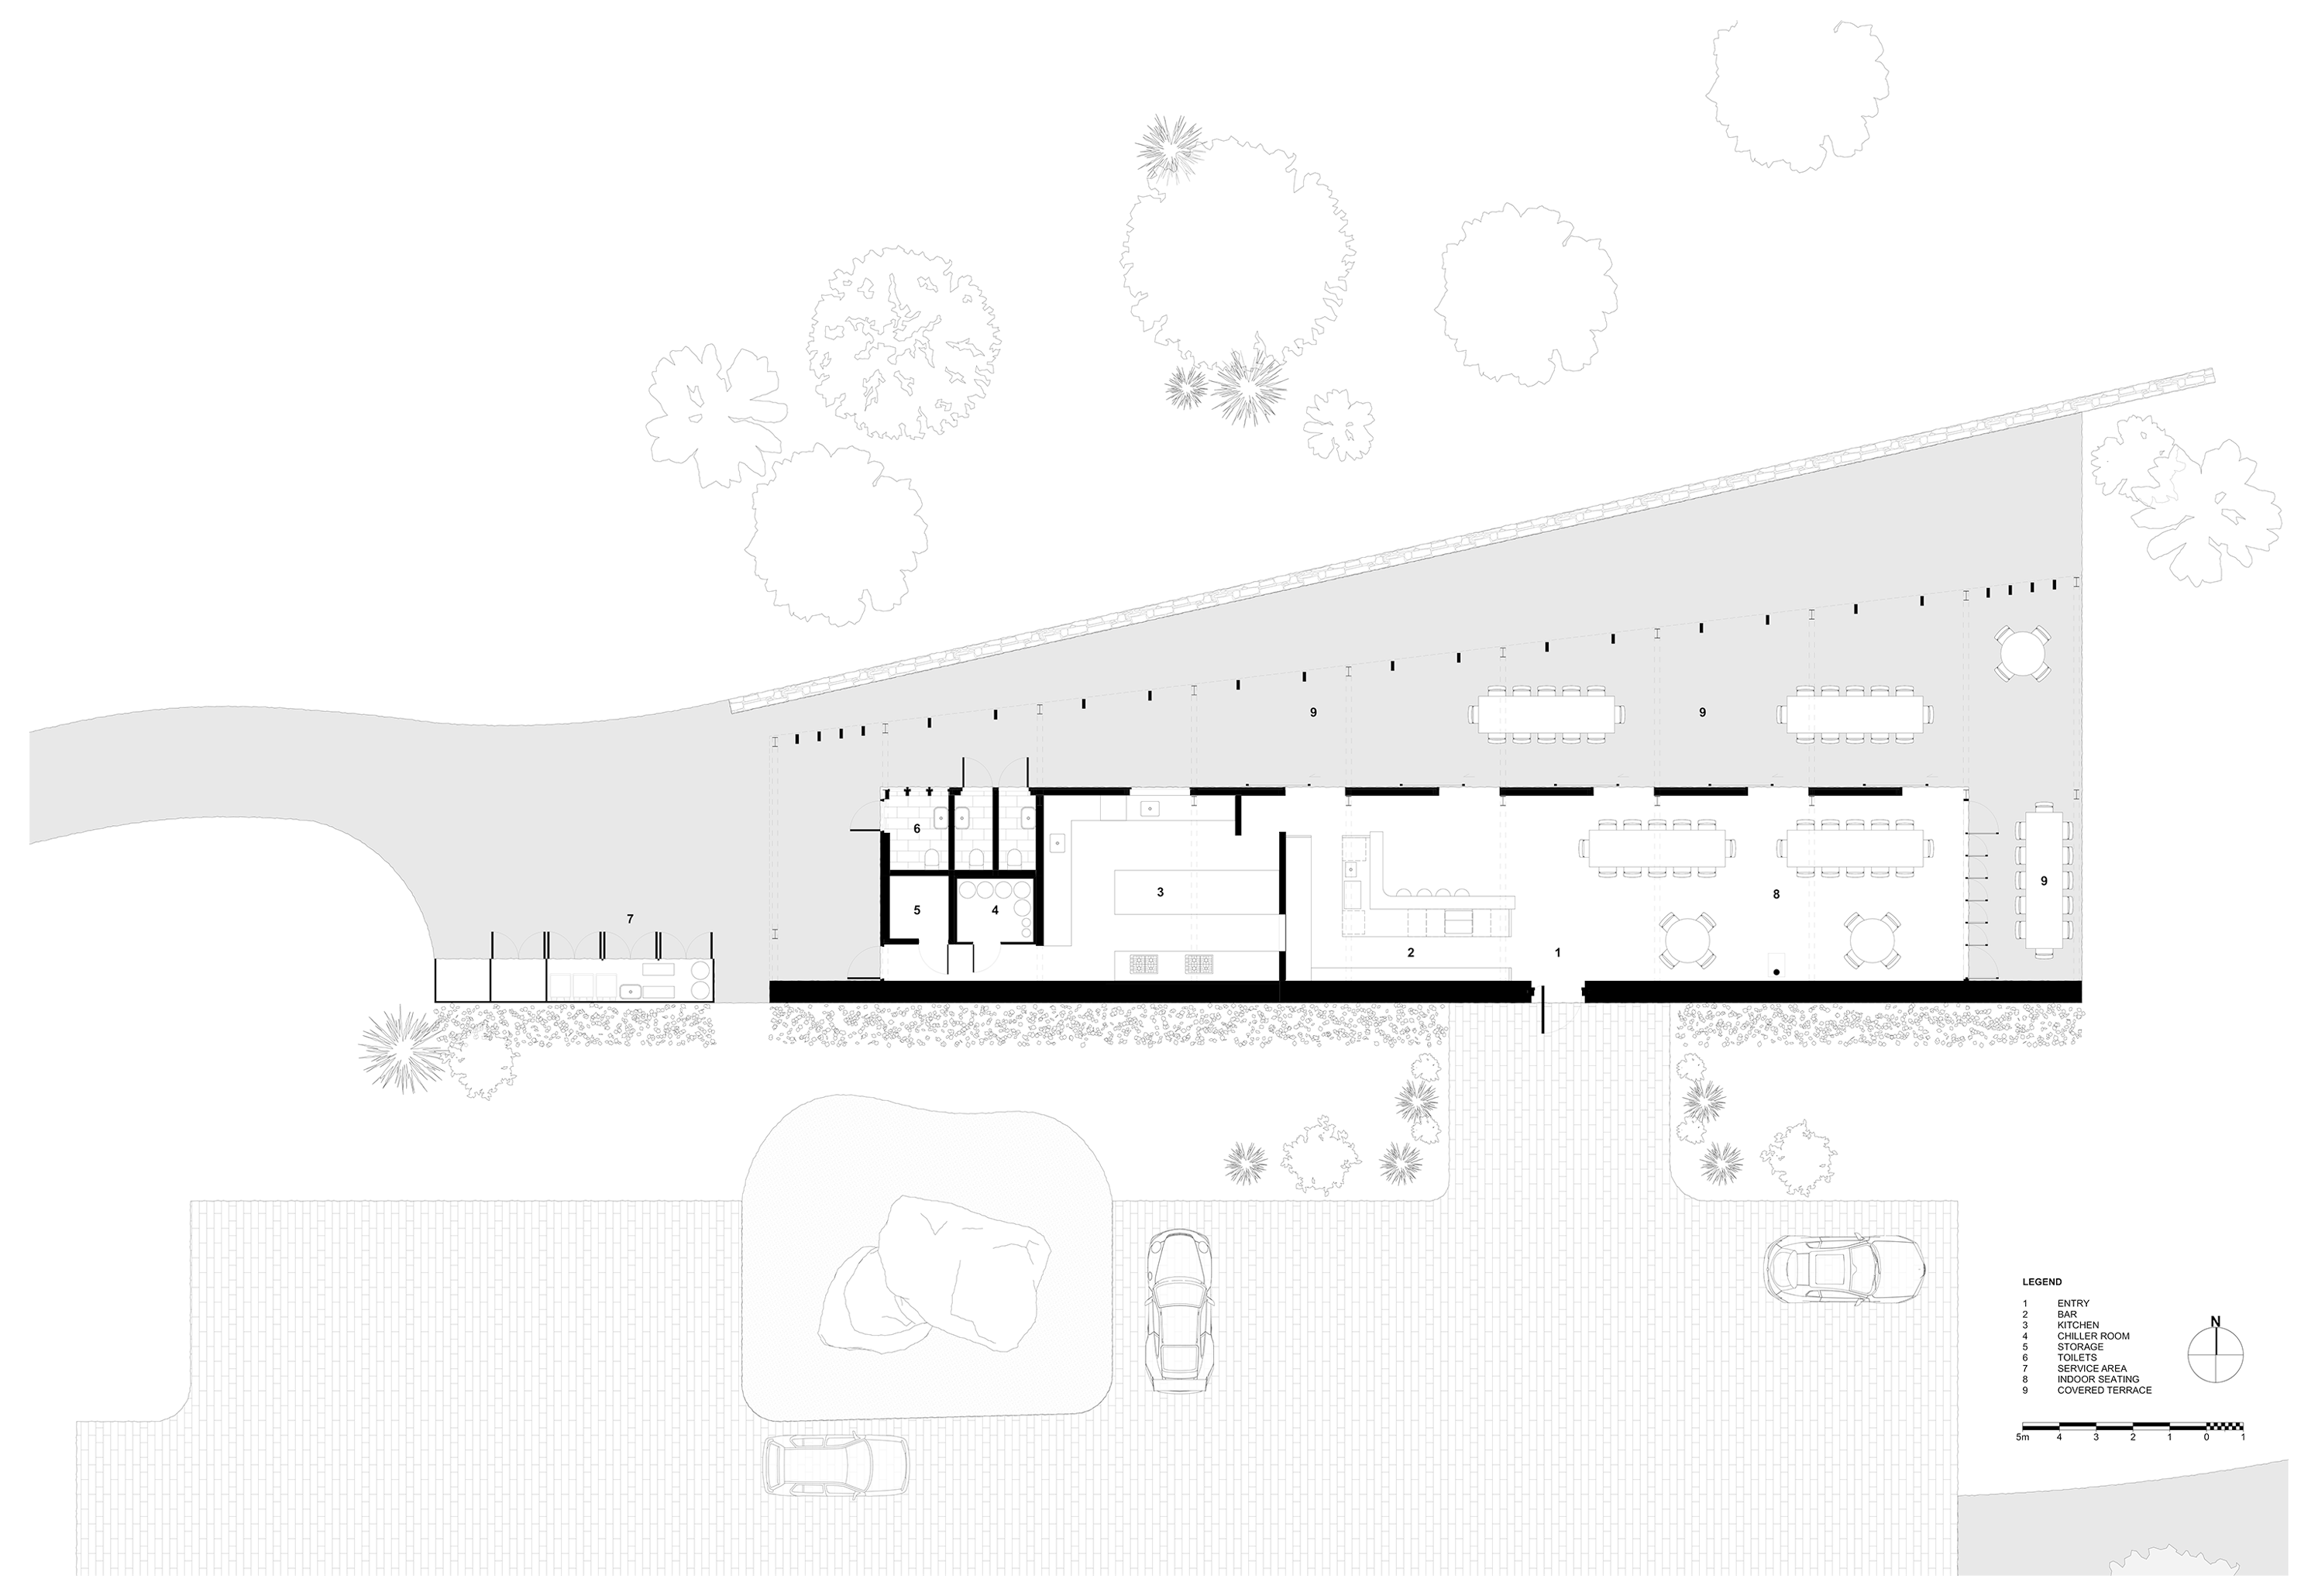
A single aperture in the earth wall welcomes visitors into the restaurant, which then opens out to the north and views through an arrangement of glazed openings leading to a sheltered dining terrace.
Photography: Biddi Rowley